




The Grid

Chimarras 10-12 & Amarousiou-Chalandriou, Marousi, Attica

Total Area 16.120 m²
GBA 61.500 m²

6 floors and 4 basements
GLA 27.850 m²

Year of Construction 2022-2026

577 underground parking spots
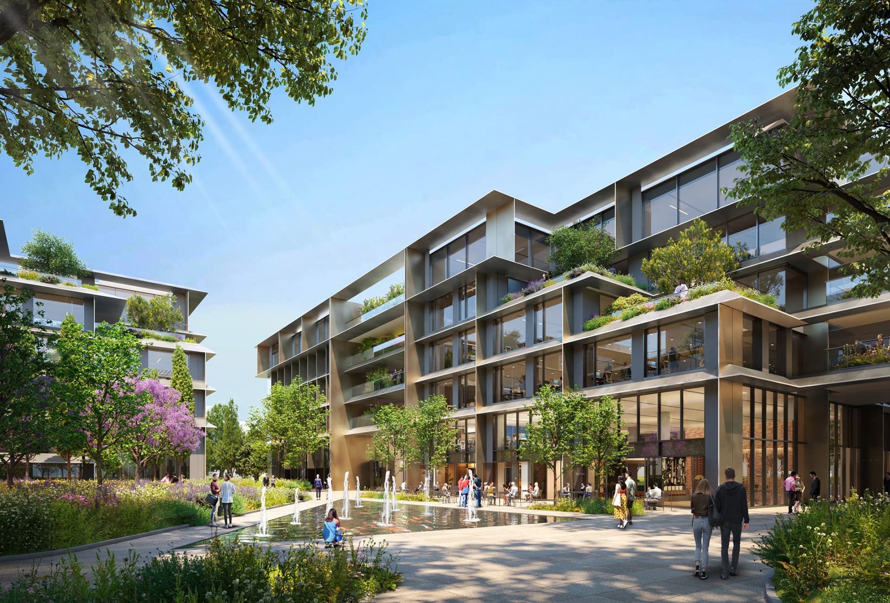
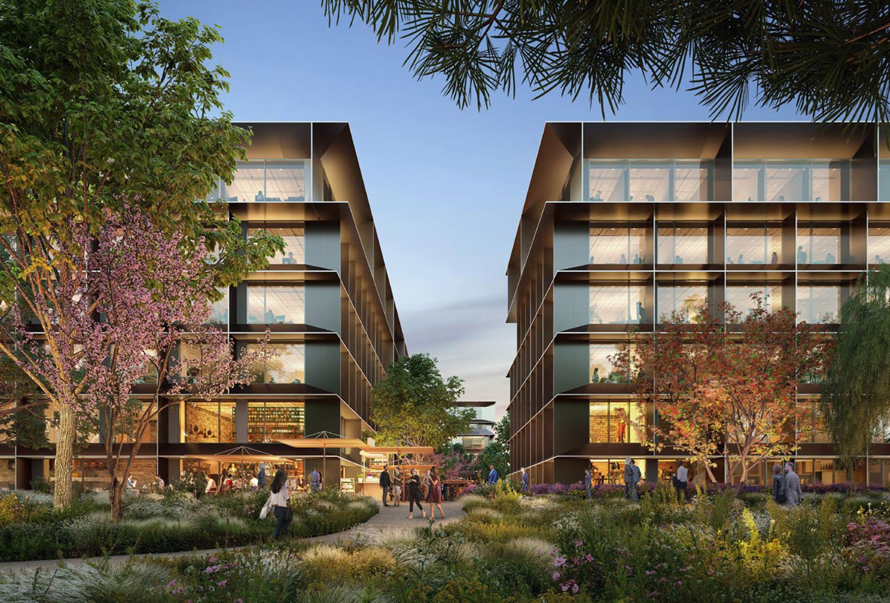
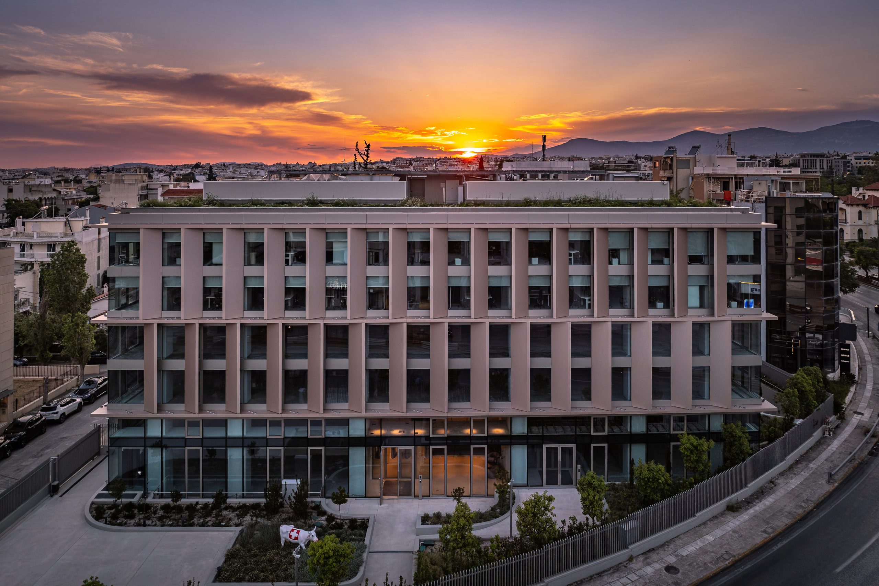
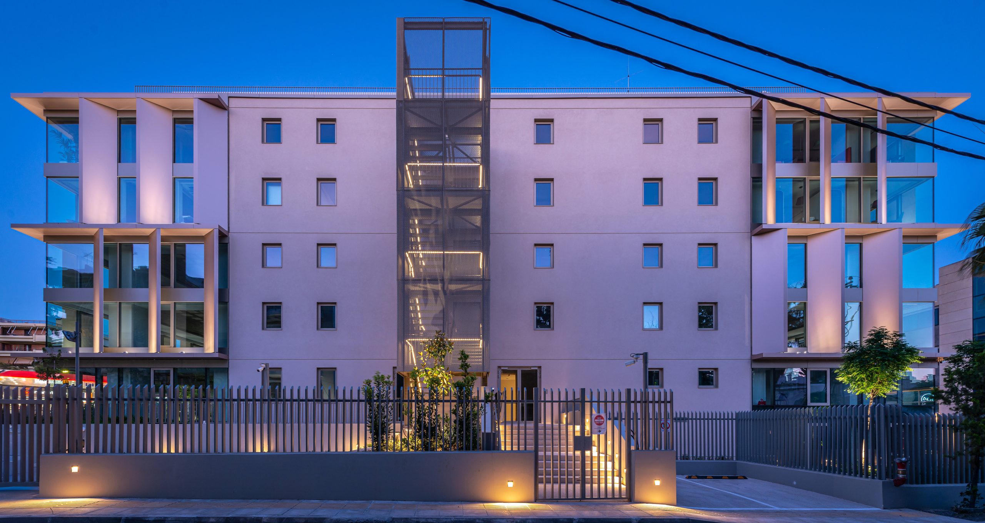
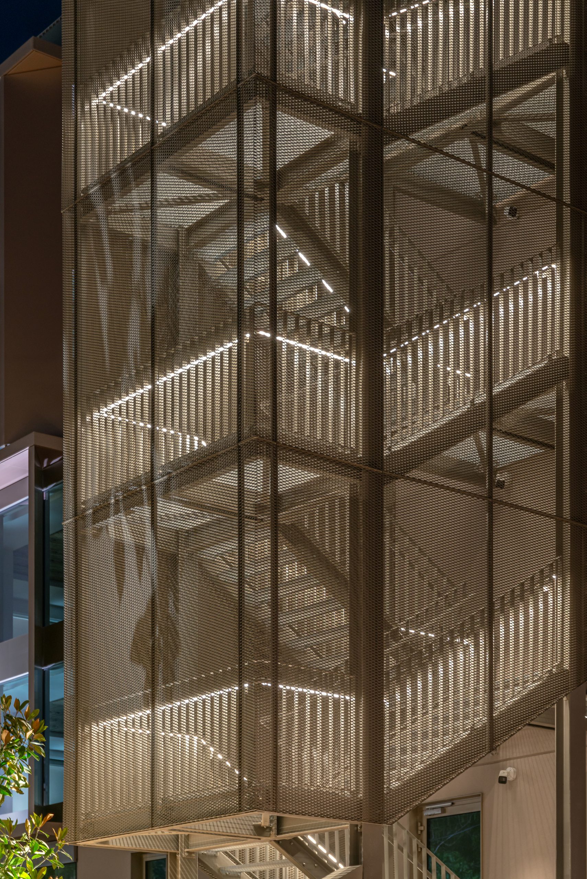
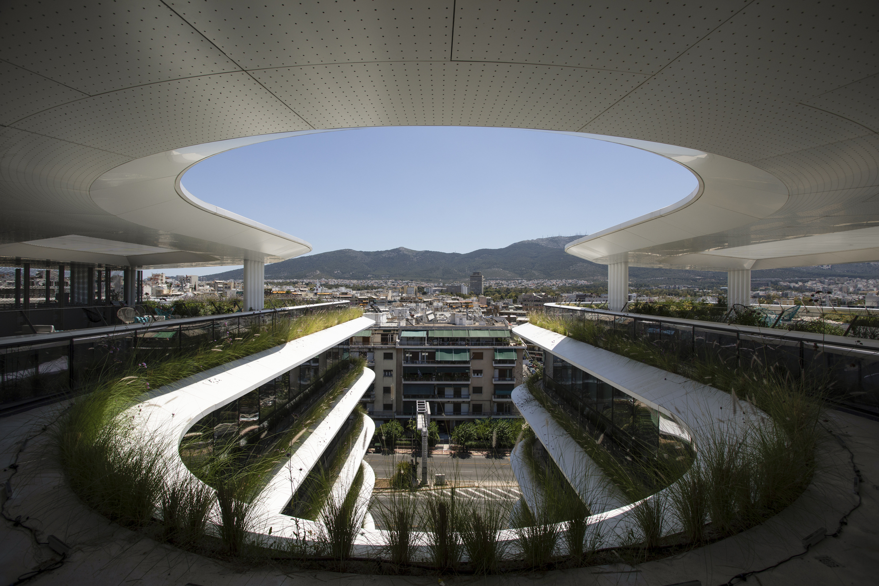
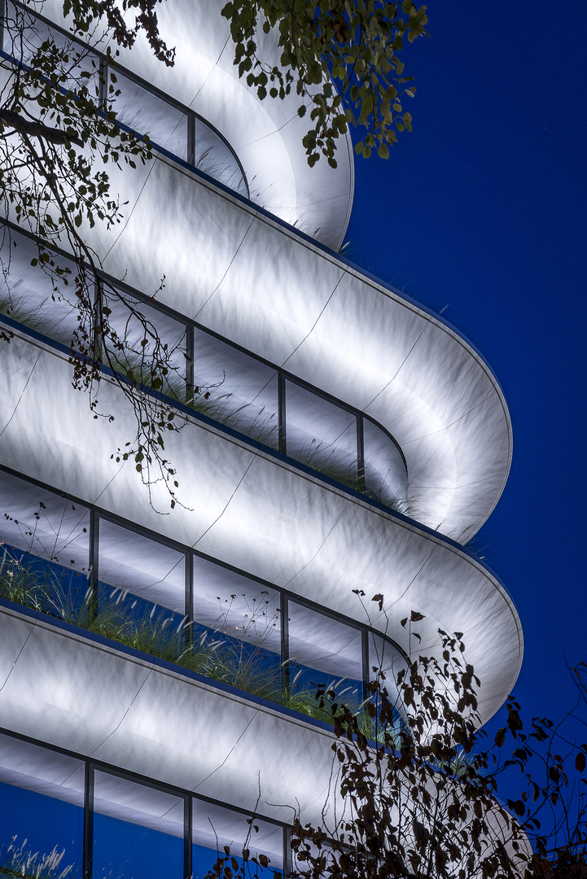
The Grid is a pioneering office campus being developed by Noval Property in partnership with Brook Lane Capital. Designed by the world-renowned architectural firm Foster + Partners, this iconic complex occupies an entire city block in a strategic location at the intersection of Chimarras and Amarousiou–Chalandriou streets, in the heart of the premier business district of Marousi.
Combining innovative architecture, sustainable practices, and flexible design, The Grid sets new standards for modern workspaces, with a primary focus on enhancing productivity and well-being.
Featuring plenty of green spaces and natural light, The Grid consists of two distinct building volumes positioned opposite each other, forming a central internal courtyard that serves as the core social hub of the property. With high permeability and direct access from all four surrounding streets, it is designed to promote openness and connectivity with the wider business area.


K199
199 Kifisias Ave., Marousi, Attica
Total Area 2.100 m²
GBA 6.750 m²
6 floors and 2 basements
GLA 4.300 m²
Year of Construction 1979

Year of Renovation Completion 2026
31 outdoor and underground parking spots
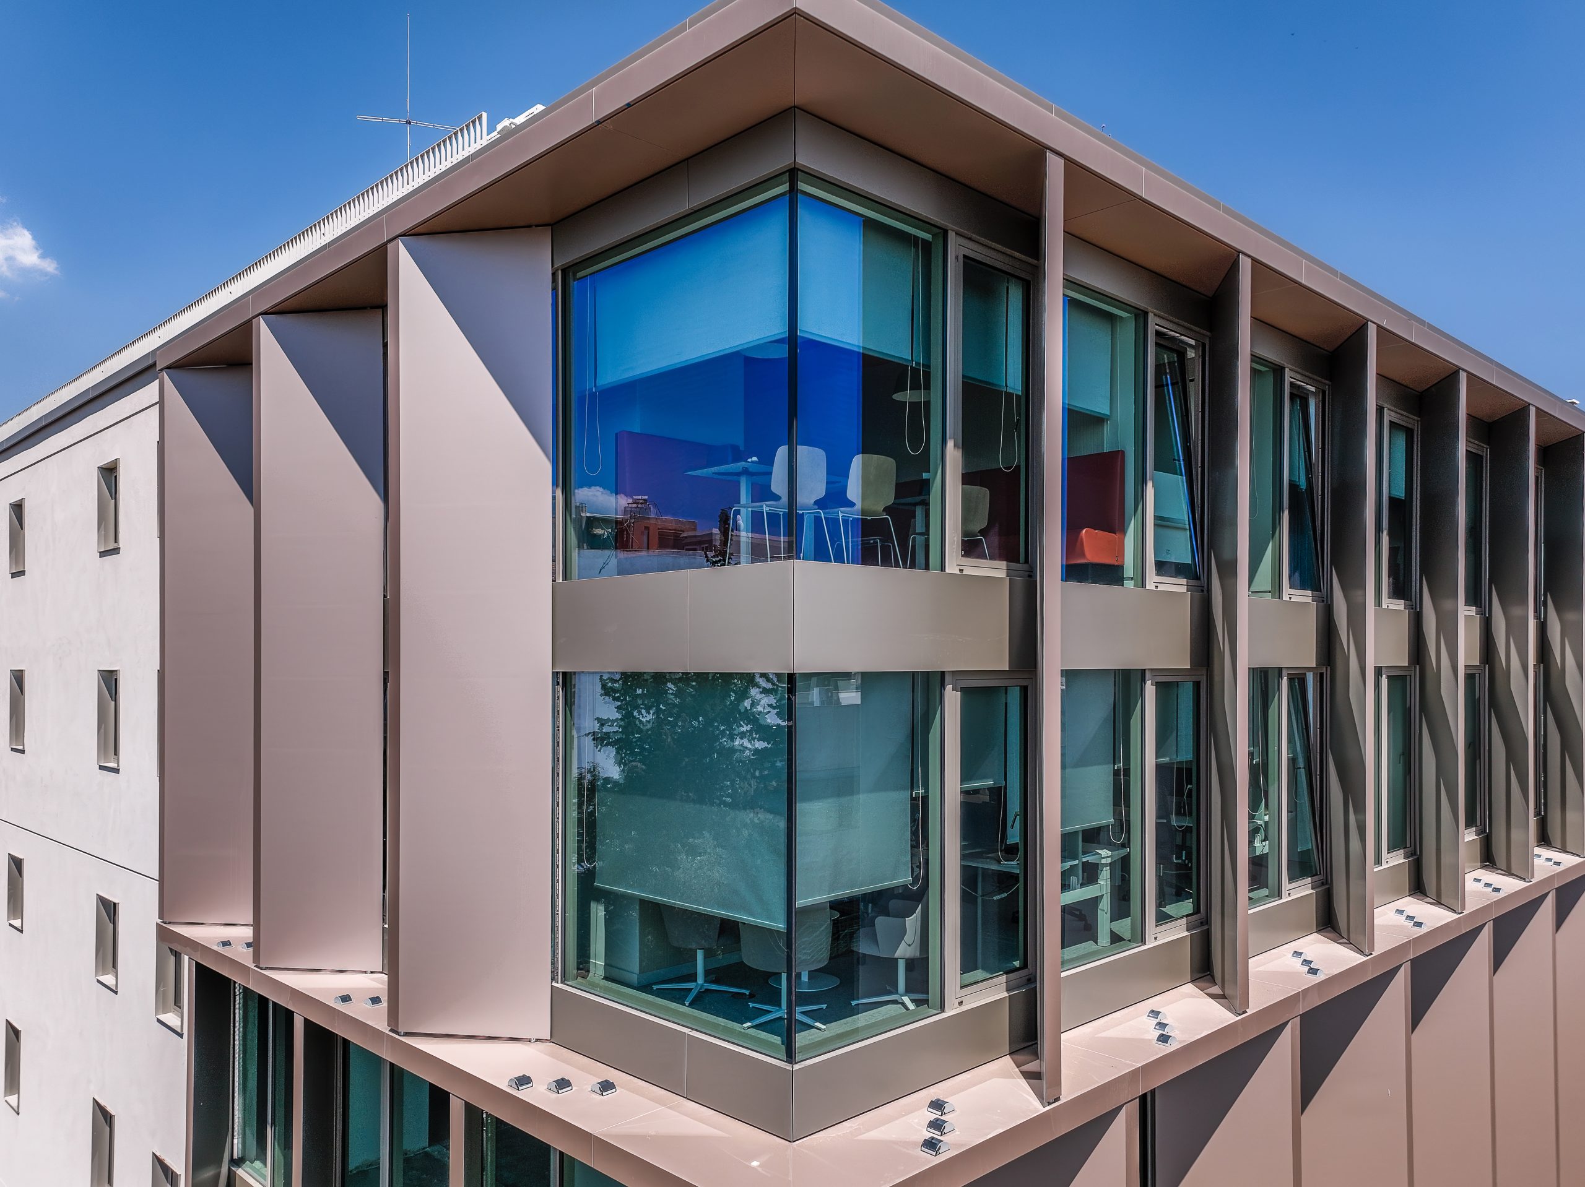
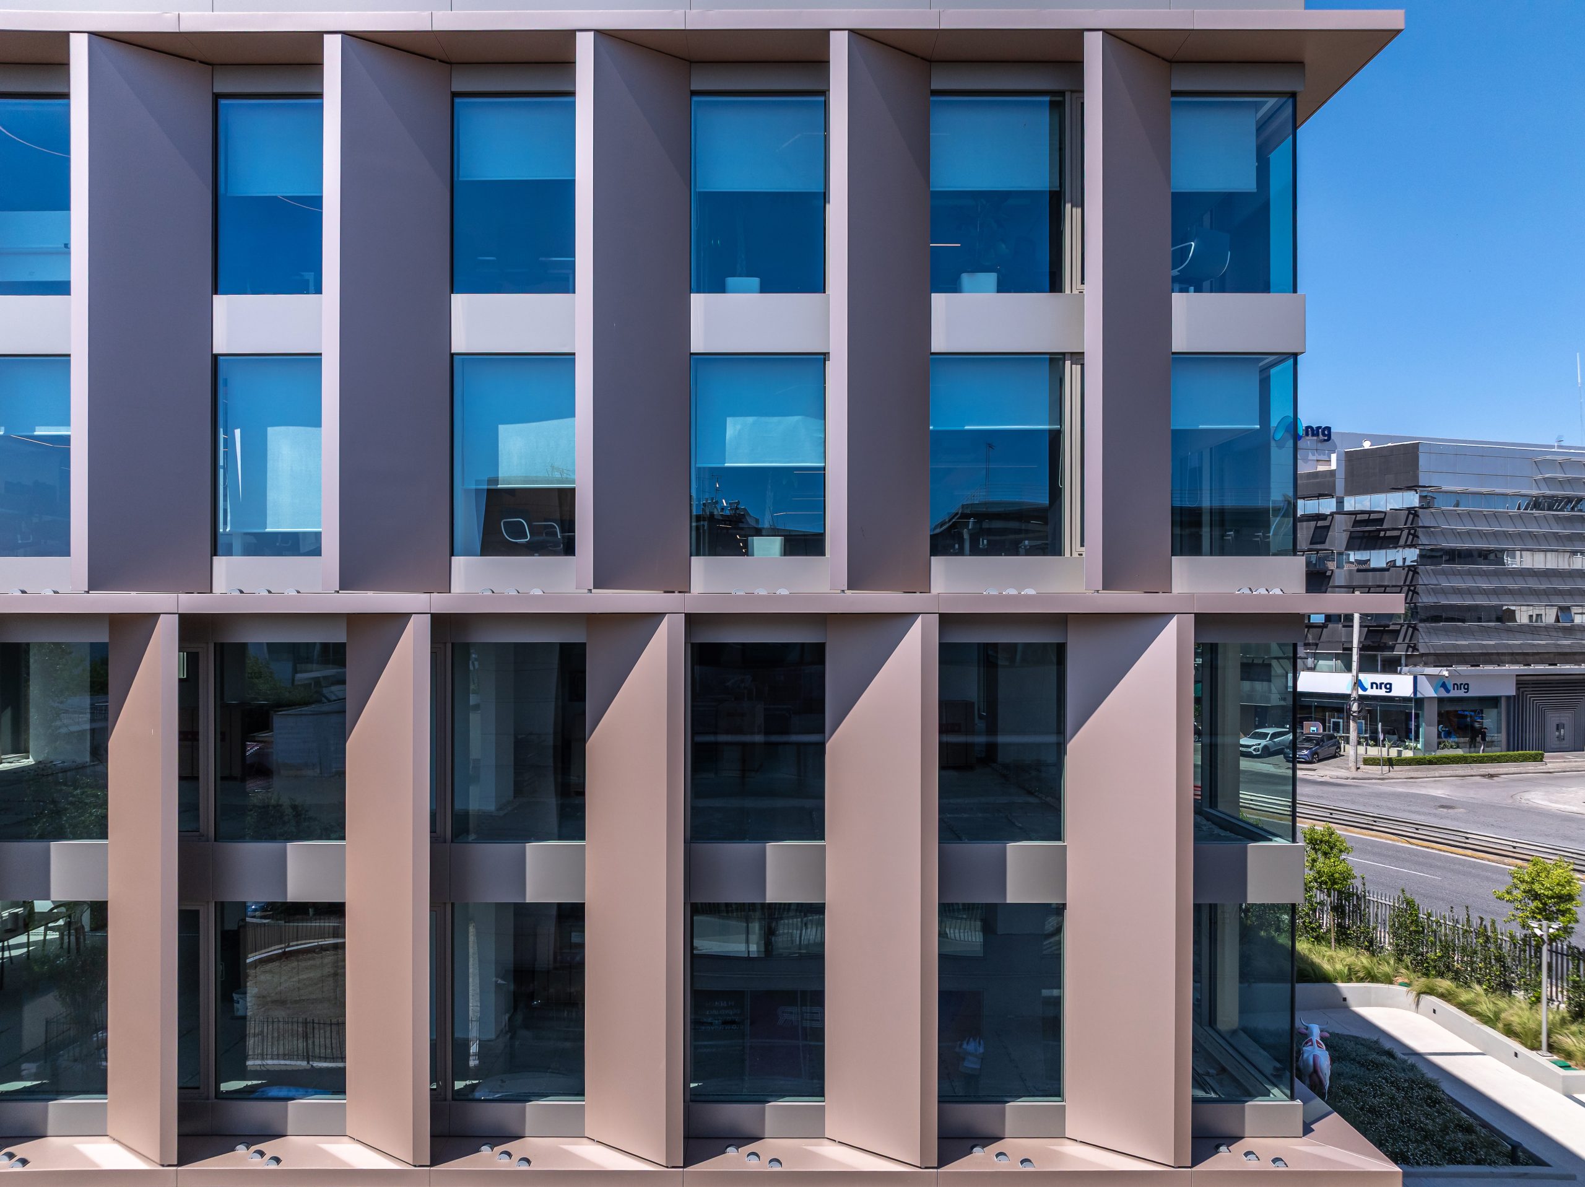
Κ199 is a recently completed, modern office building, which, following the extensive reconstruction of the existing commercial building, now incorporates high sustainability standards and contemporary operational requirements. It is strategically located in Marousi and offers easy access to public transportation and nearby amenities.
Κ199 combines flexible design with cutting-edge technologies. It features modern infrastructure, including integrated Building Management Systems (BMS), advanced HVAC systems that maintain optimal indoor conditions in terms of temperature, humidity, and air quality, as well as photovoltaic panels that enhance the building’s energy efficiency.
The project has been designed with the aim of achieving internationally recognized certifications. It has already been awarded Fitwel certification and is expected to obtain LEED certification, along with additional certifications related to its carbon footprint.





The Orbit
115 Kifisias Avenue, Ampelokipoi, Athens, Attica
Total Area 4.700 m²
GBA 39.700 m²
9 floors and 6 basements
GLA 17.850 m²
Year of Construction 2003
Year of Renovation Completion 2020
400 underground parking spots
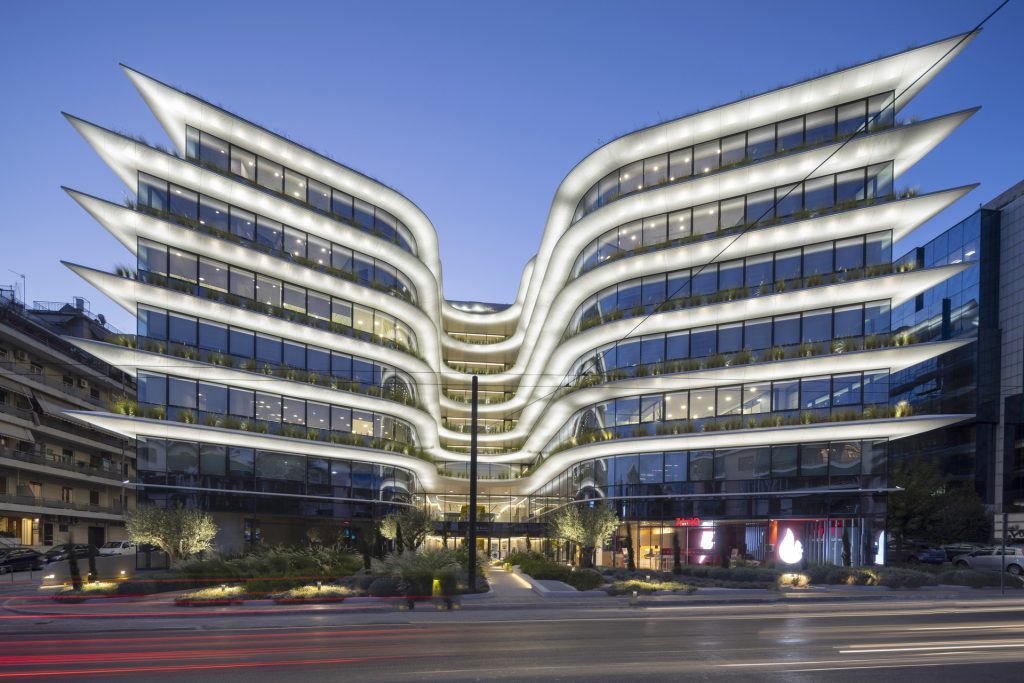
The Orbit stands as a flagship development, reflecting Noval Property’s strategy of revitalising old building stock. It is distinguished by its outstanding architectural design, refined aesthetics, environmental responsibility, functionality, and advanced digital connectivity.
Strategically located on Kifisias Avenue, one of the city’s most prominent avenues, this expansive property occupies an entire building block and seamlessly integrates premium office spaces, leased to top-tier tenants, with a vibrant food court and a fitness center.
Designed with flexibility and resilience at its core, The Orbit offers occupants a superior working environment.





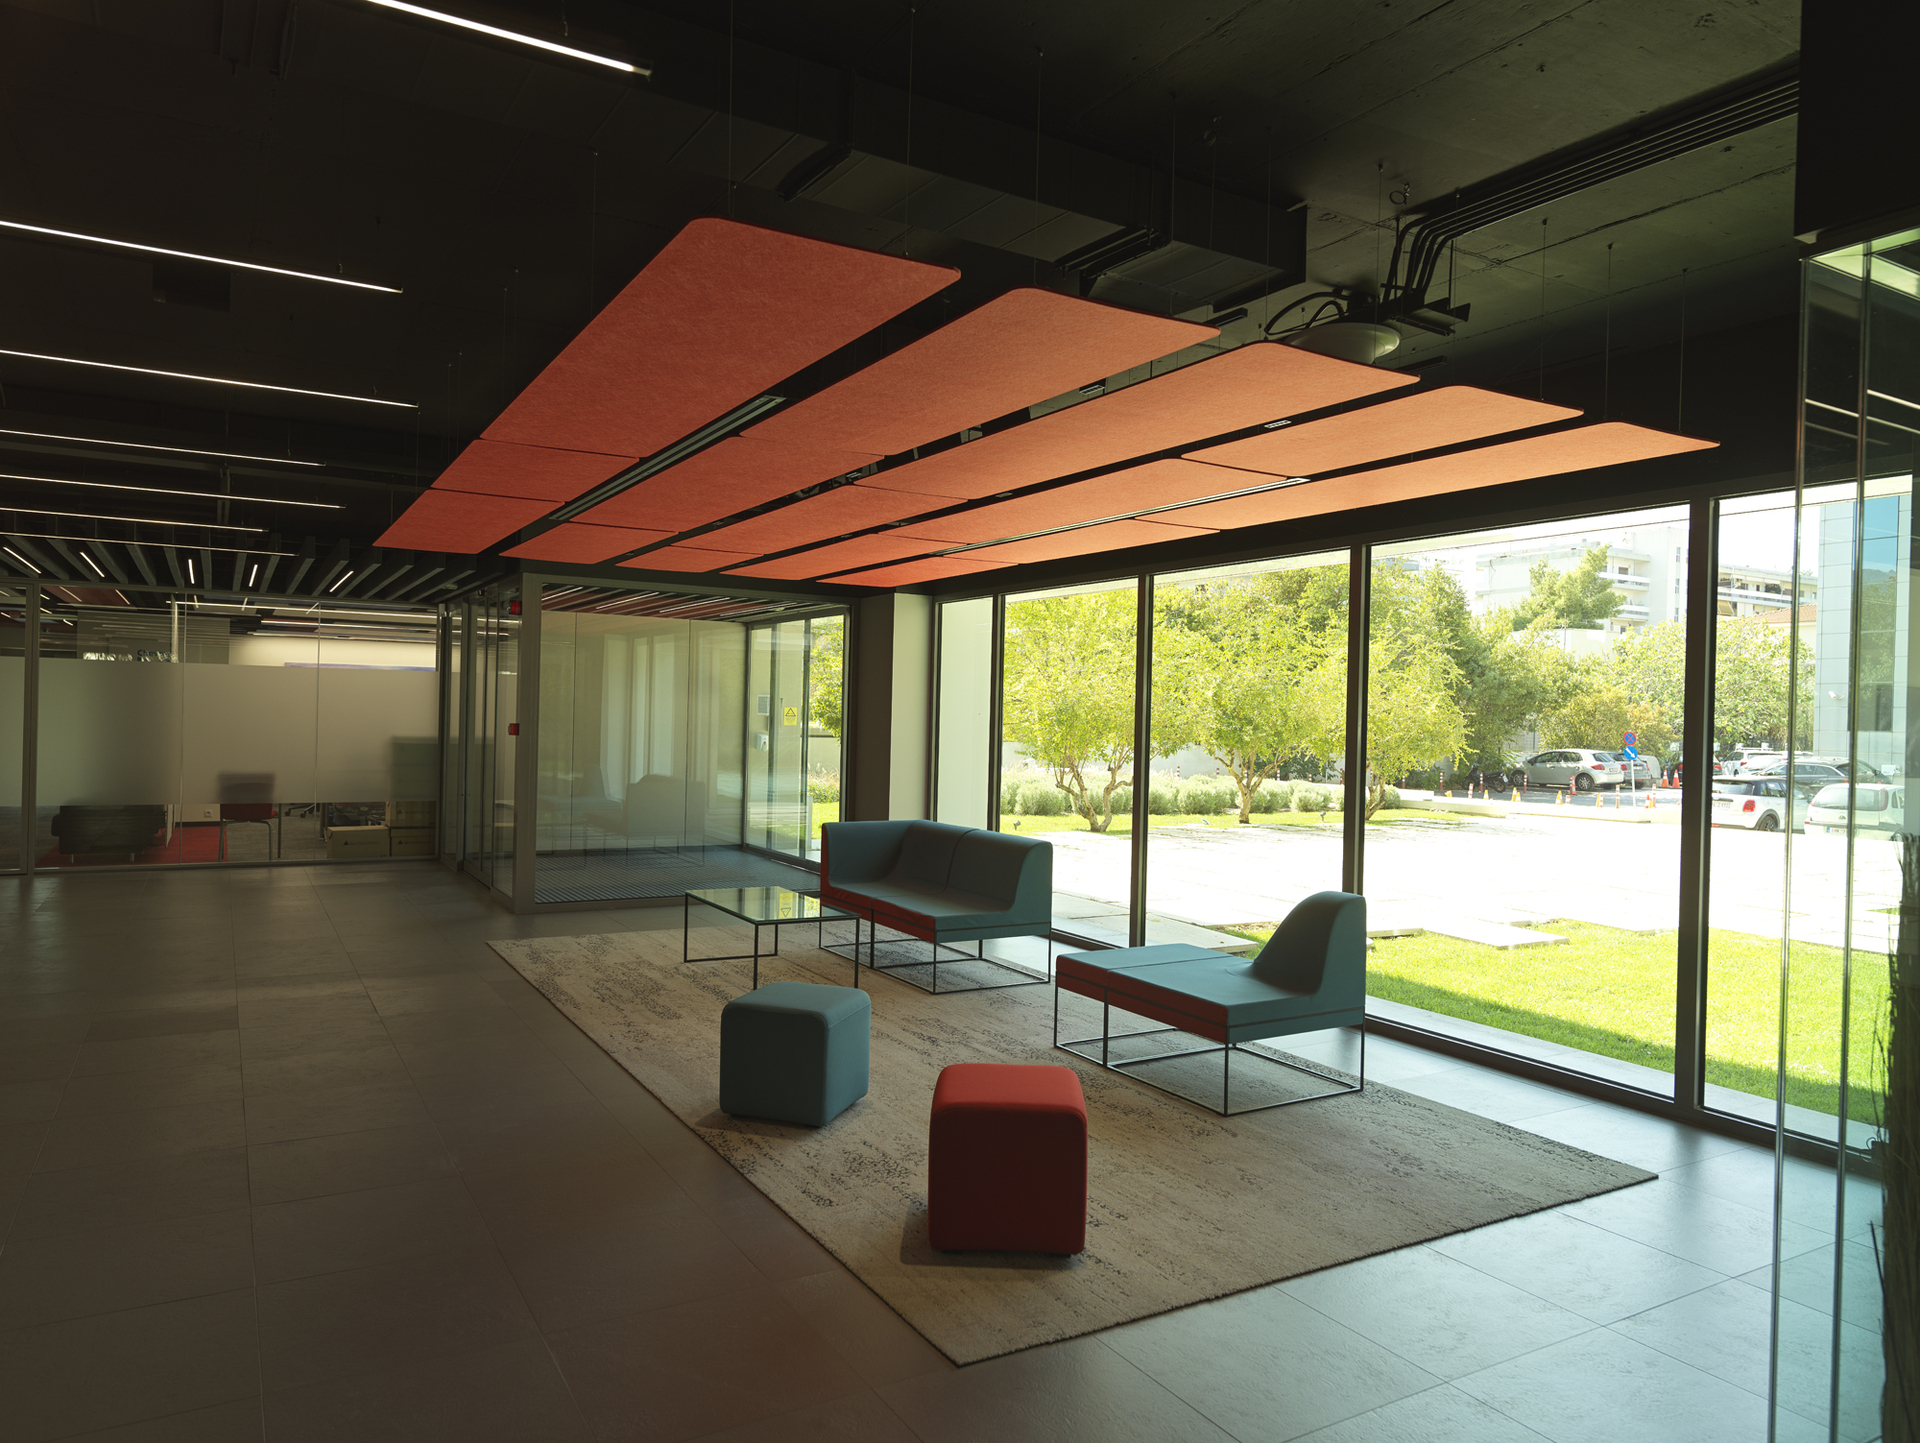
Butterfly
Apostolopoulou 26, Chalandri, Attica
Total Area 3.270 m²
GBA 10.200 m²
5 floors and 4 basements
GLA 2.620 m²
Year of Construction 2006
Year of Renovation Completion 2019
140 parking spots
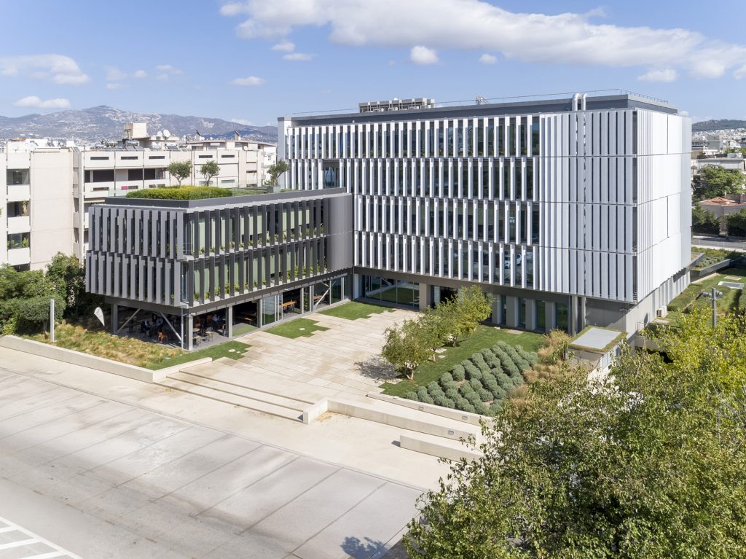
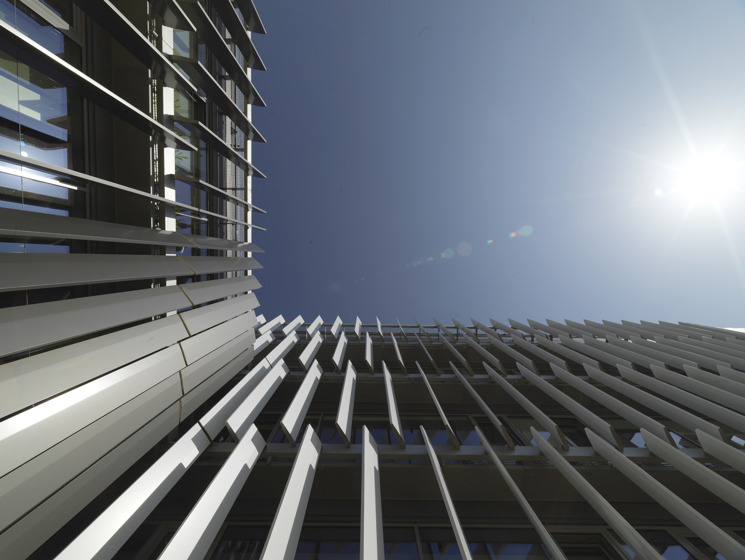
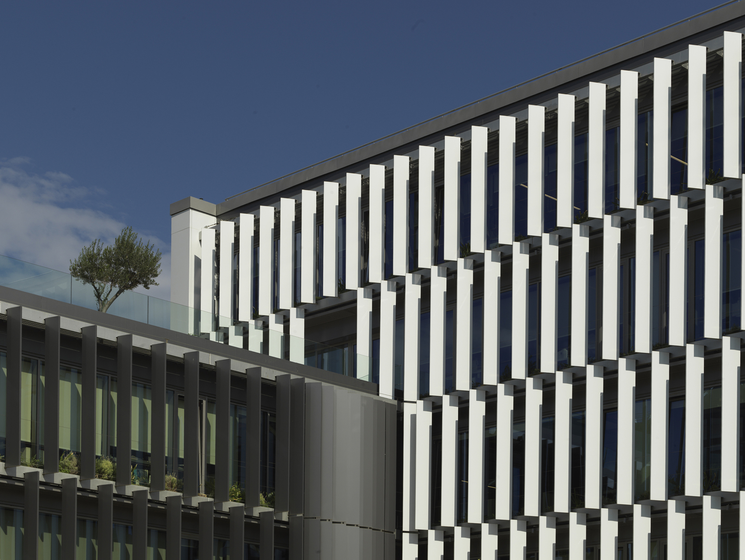
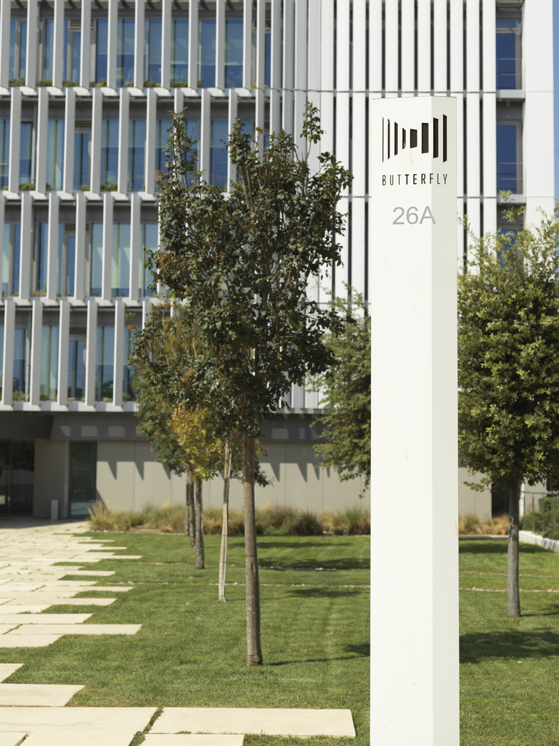
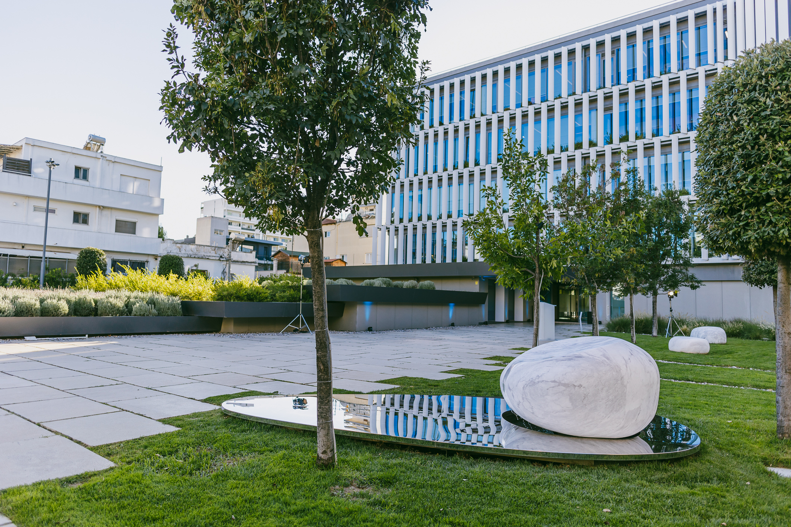
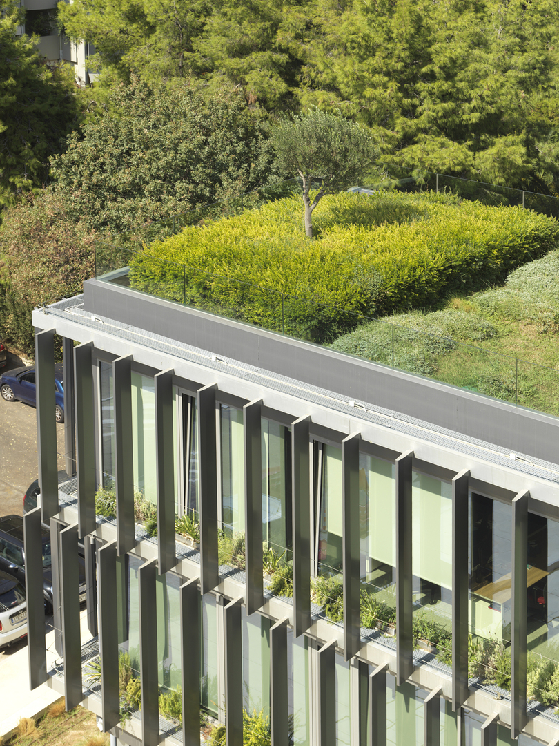
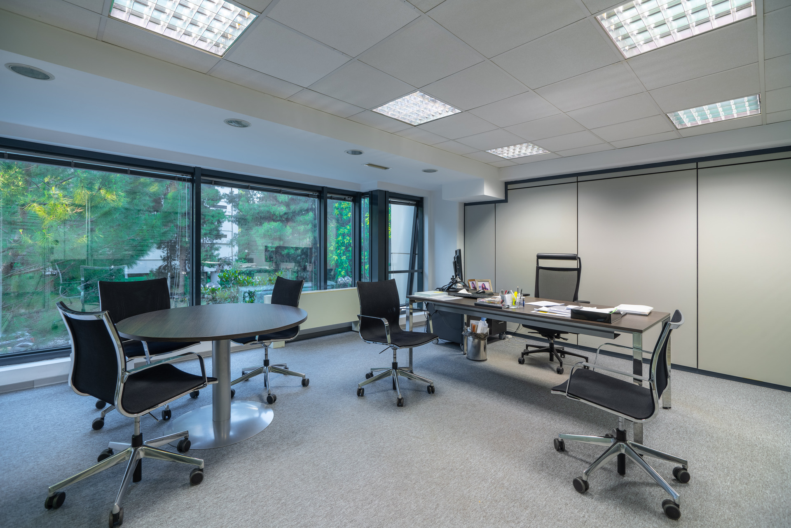
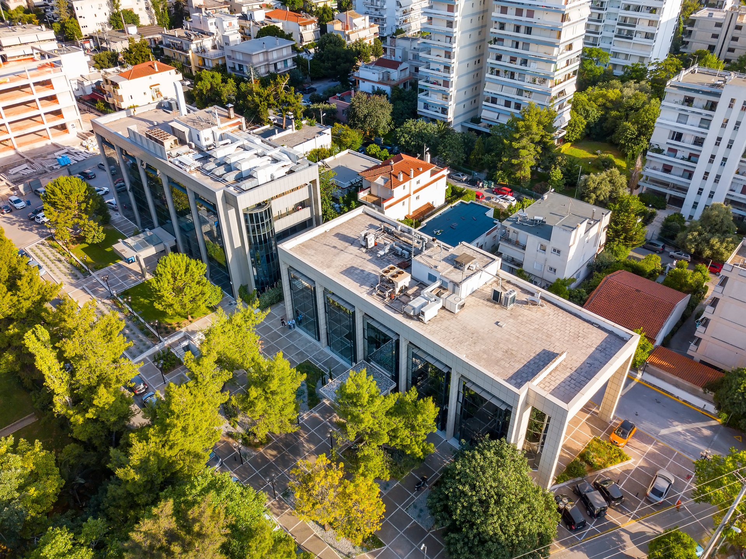
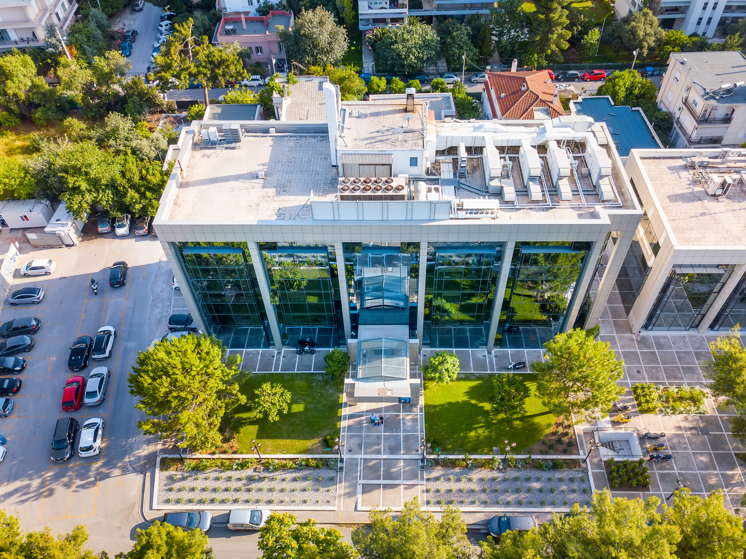
Butterfly is one of Noval Property’s most recognisable buildings, distinguished by its distinctive architectural identity and contemporary bioclimatic design. Its façade is characterised by clean, elegant architectural lines, while extensive planting across the outdoor areas and rooftop reinforces the building’s sustainable character. Its design combines functionality and aesthetics, incorporating modern solutions that contribute to the effective use of natural light, improved energy efficiency and a comfortable environment for its occupants.
The property is located along one of Chalandri’s main road arteries, with direct access to Kifisias Avenue. It is also connected to an adjacent Noval Property office building, together forming a small, integrated office hub.


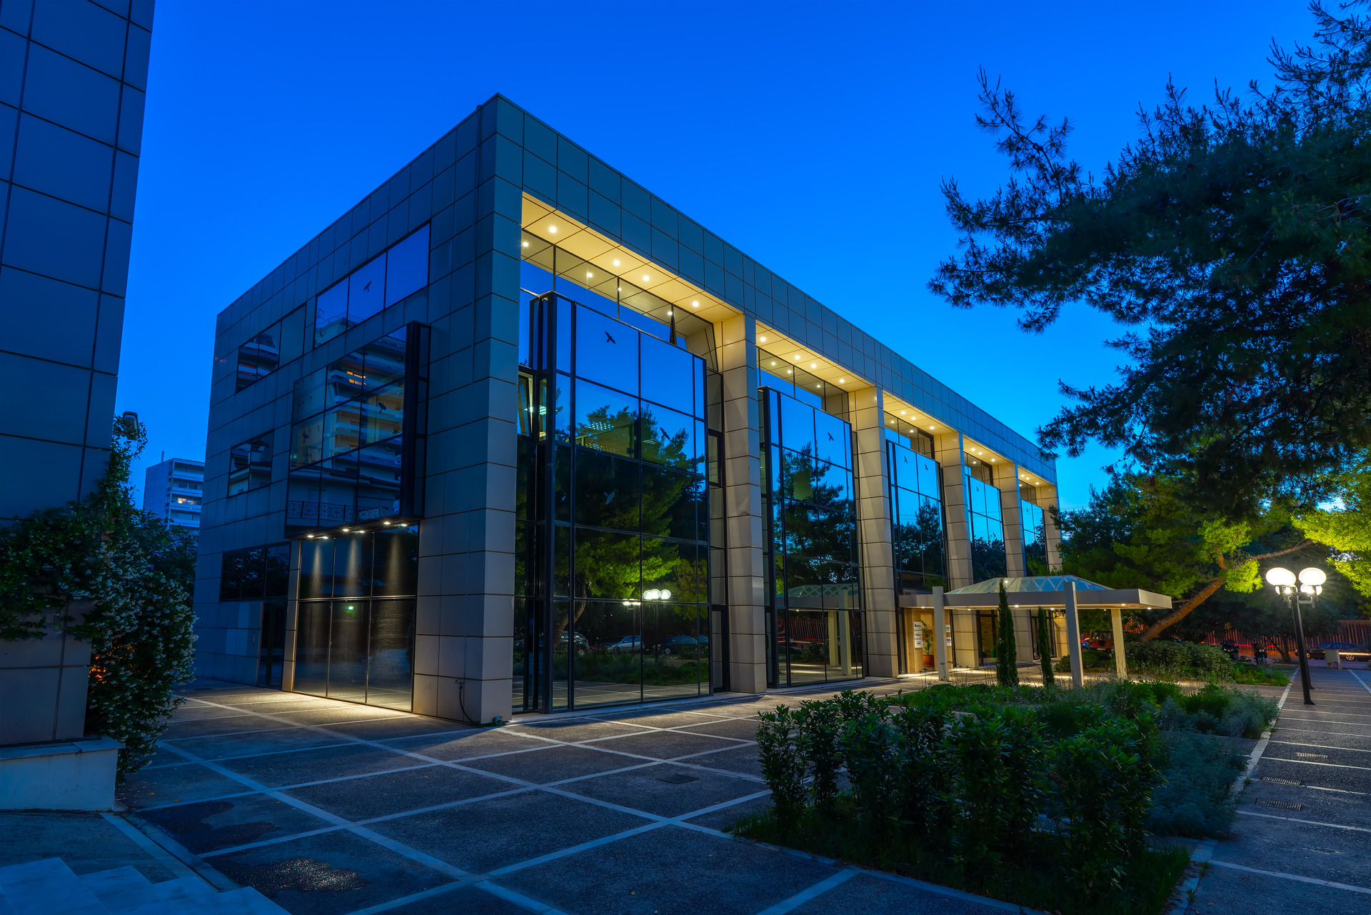
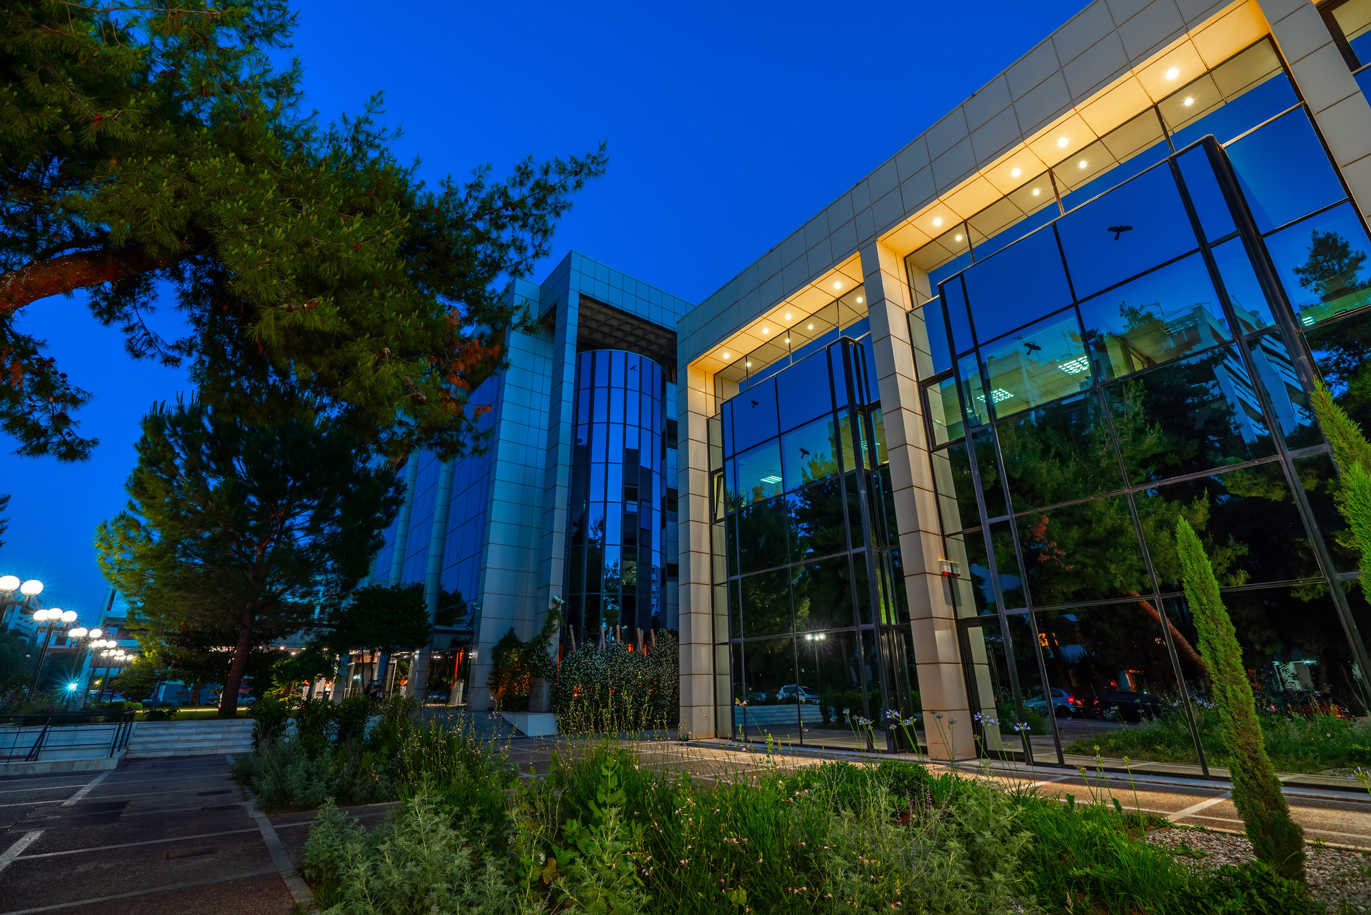
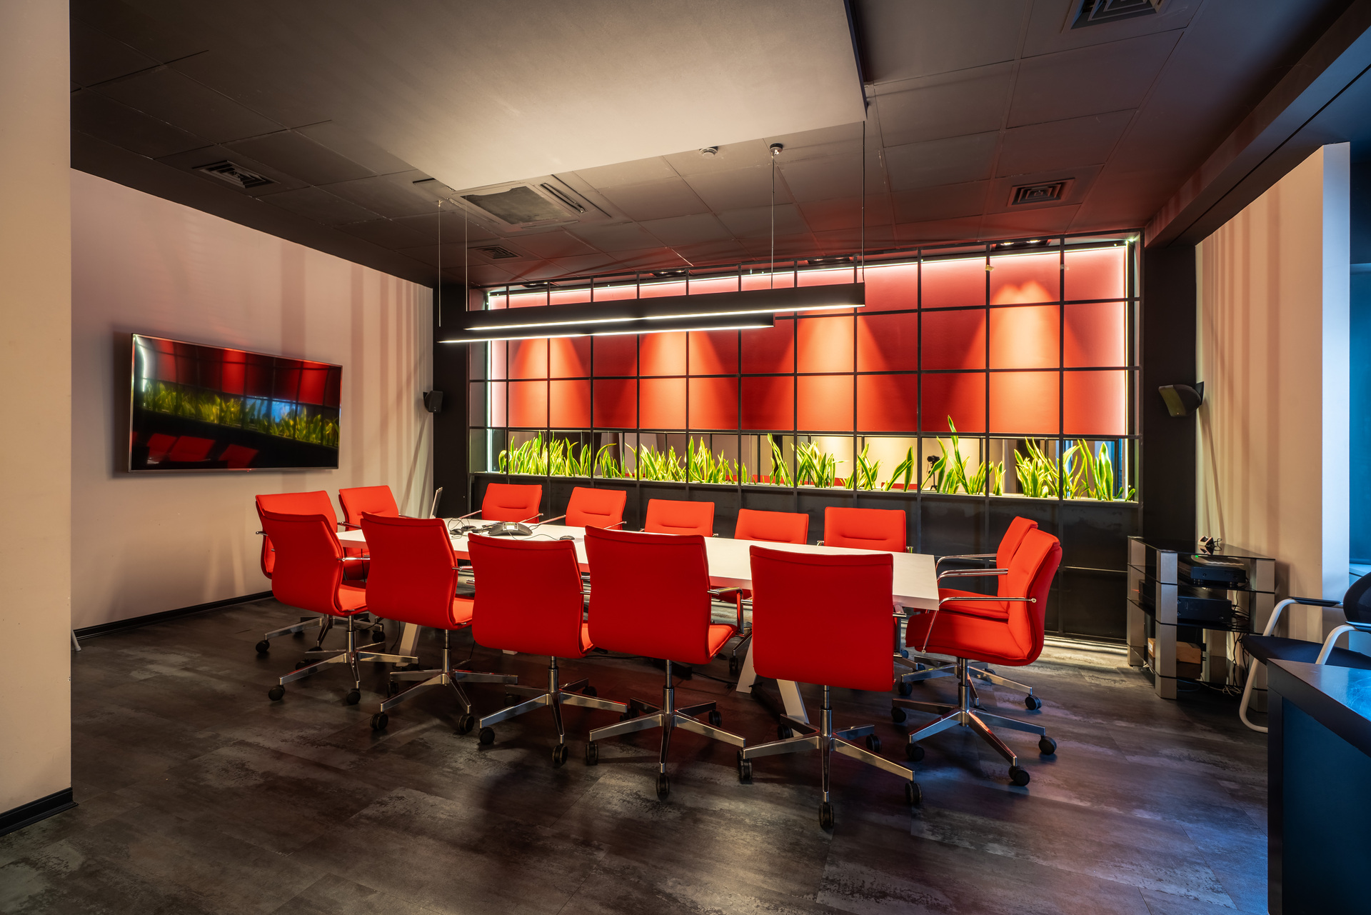
Ethnikis Antistatseos 57
Ethnikis Antistatseos 57, Chalandri, Attica
Total Area 4.100 m²
GBA 6.900 m²
5 floors and 1 basements
GLA 4.200 m²
Year of Construction 2002
70 outdoor and underground parking spots
The property is strategically located in Chalandri, offering direct access to Kifisias Avenue and convenient connections to the wider road network. The surrounding area is characterised by a strong mix of business and commercial activity, with offices, retail spaces, embassies and medical facilities contributing to an established and well-connected business environment. It is also connected to Butterfly”, Noval Property’s adjacent office building, forming together a small, integrated office hub.

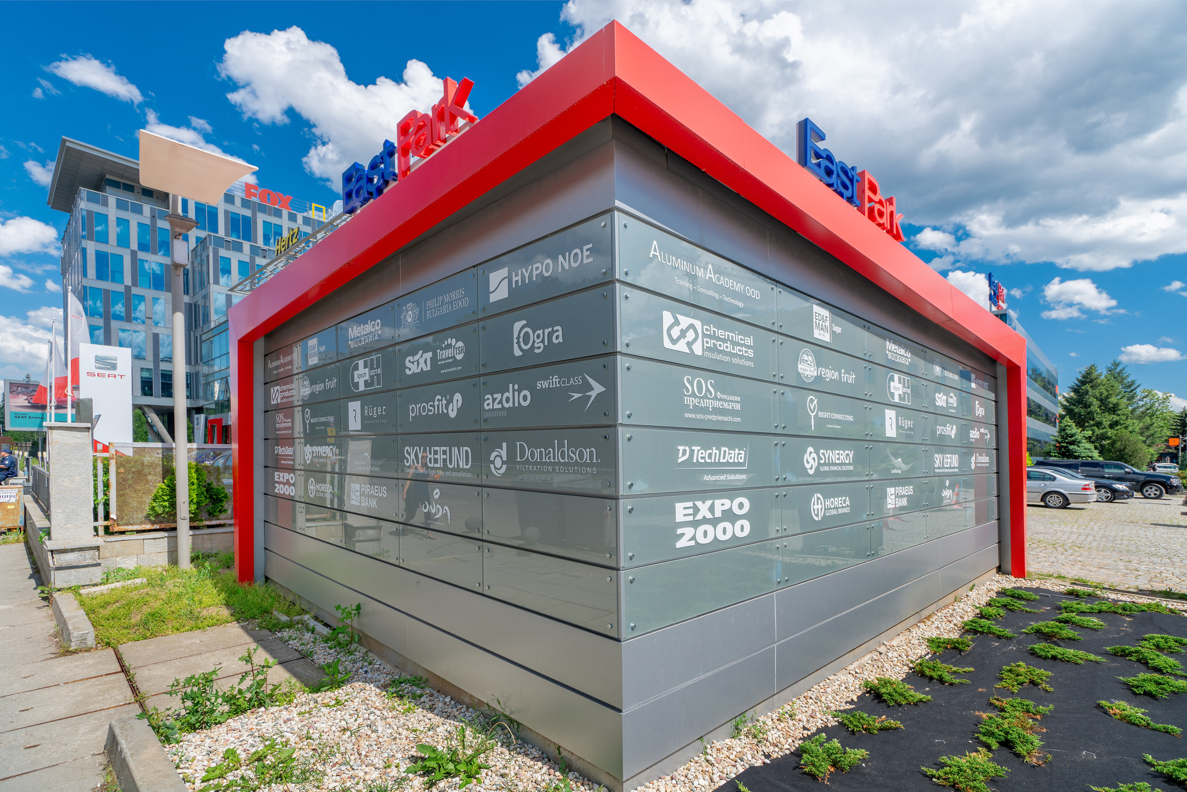
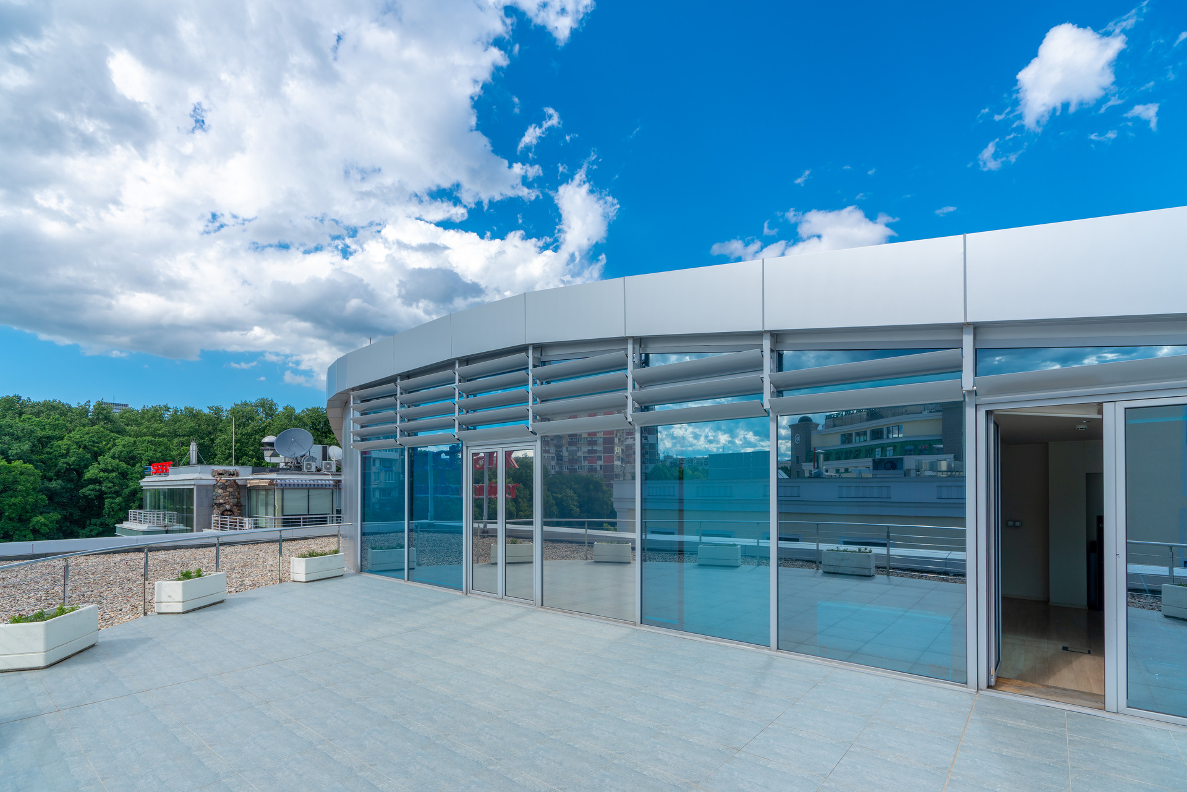
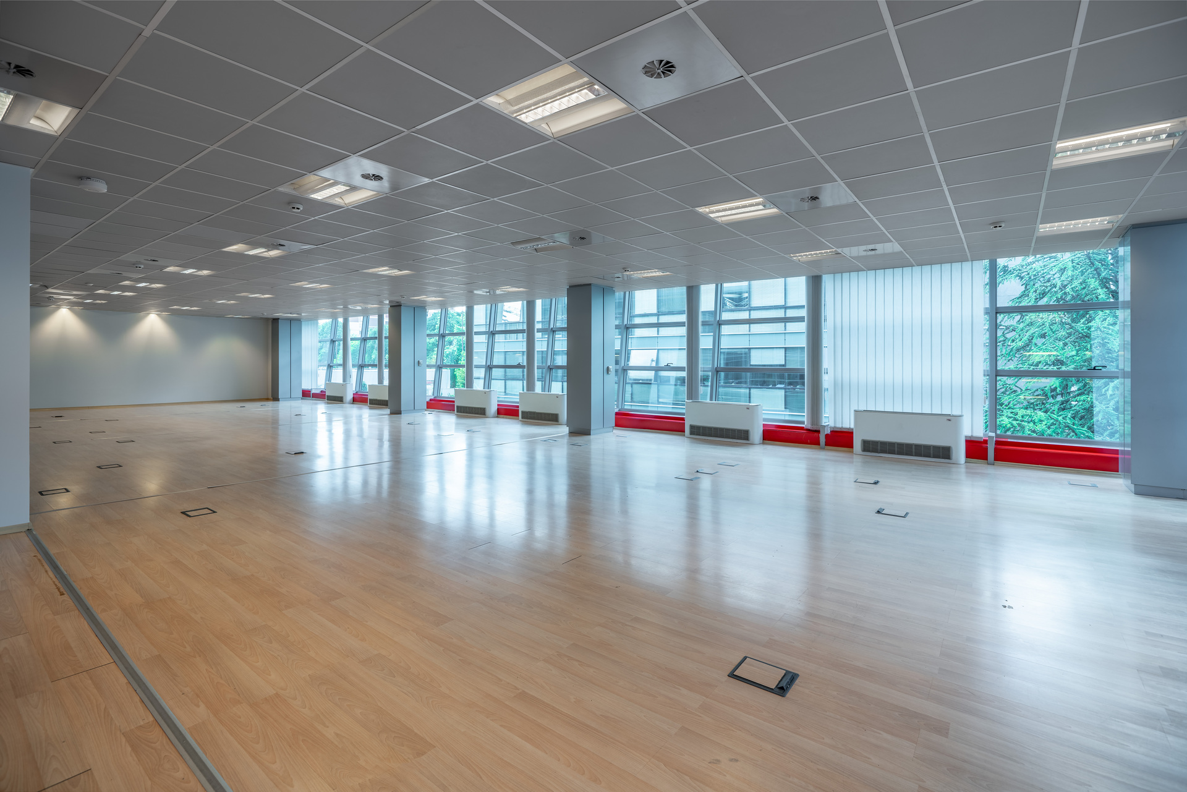

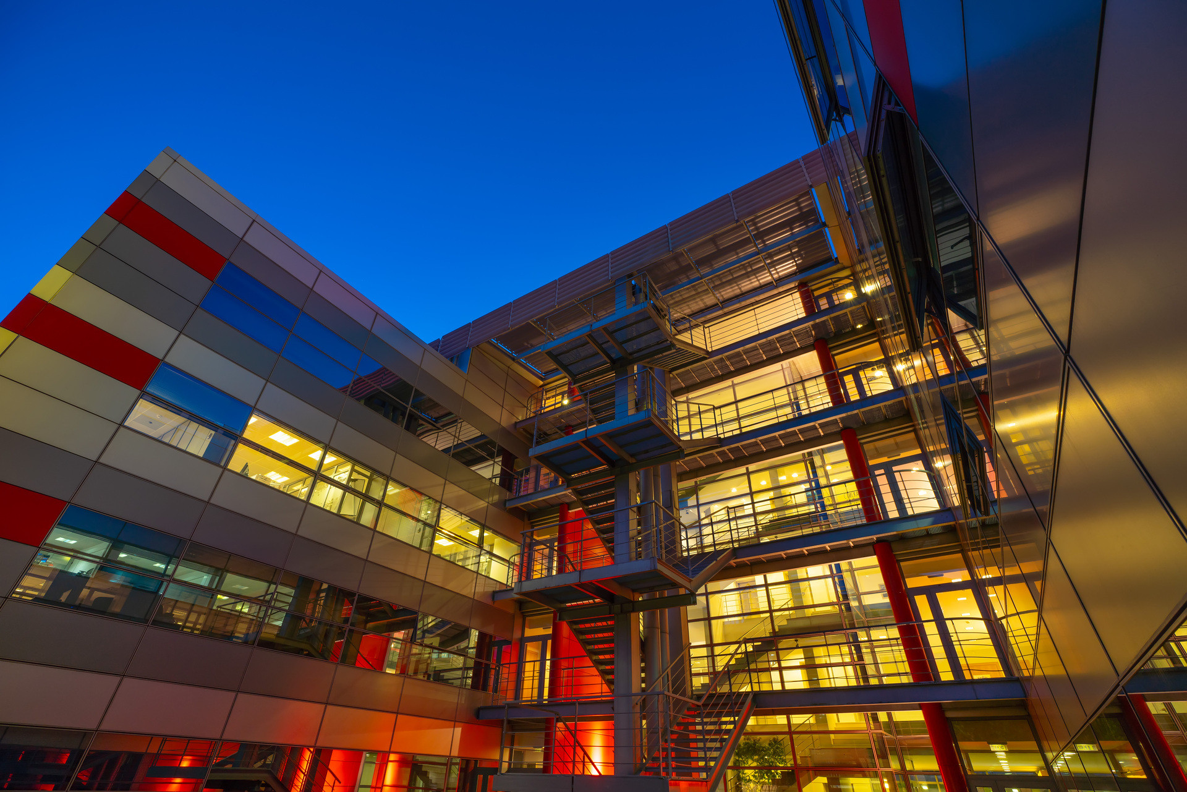
East Park Trade Center
53 Nikola Y. Vaptsarov Boulevard, Sofia, Bulgaria
Total Area 3.060 m²
GBA 7.340 m²
5 floors and 1 basement
GLA 3.650 m²
Year of Construction 2005
90 outdoor and underground parking spots
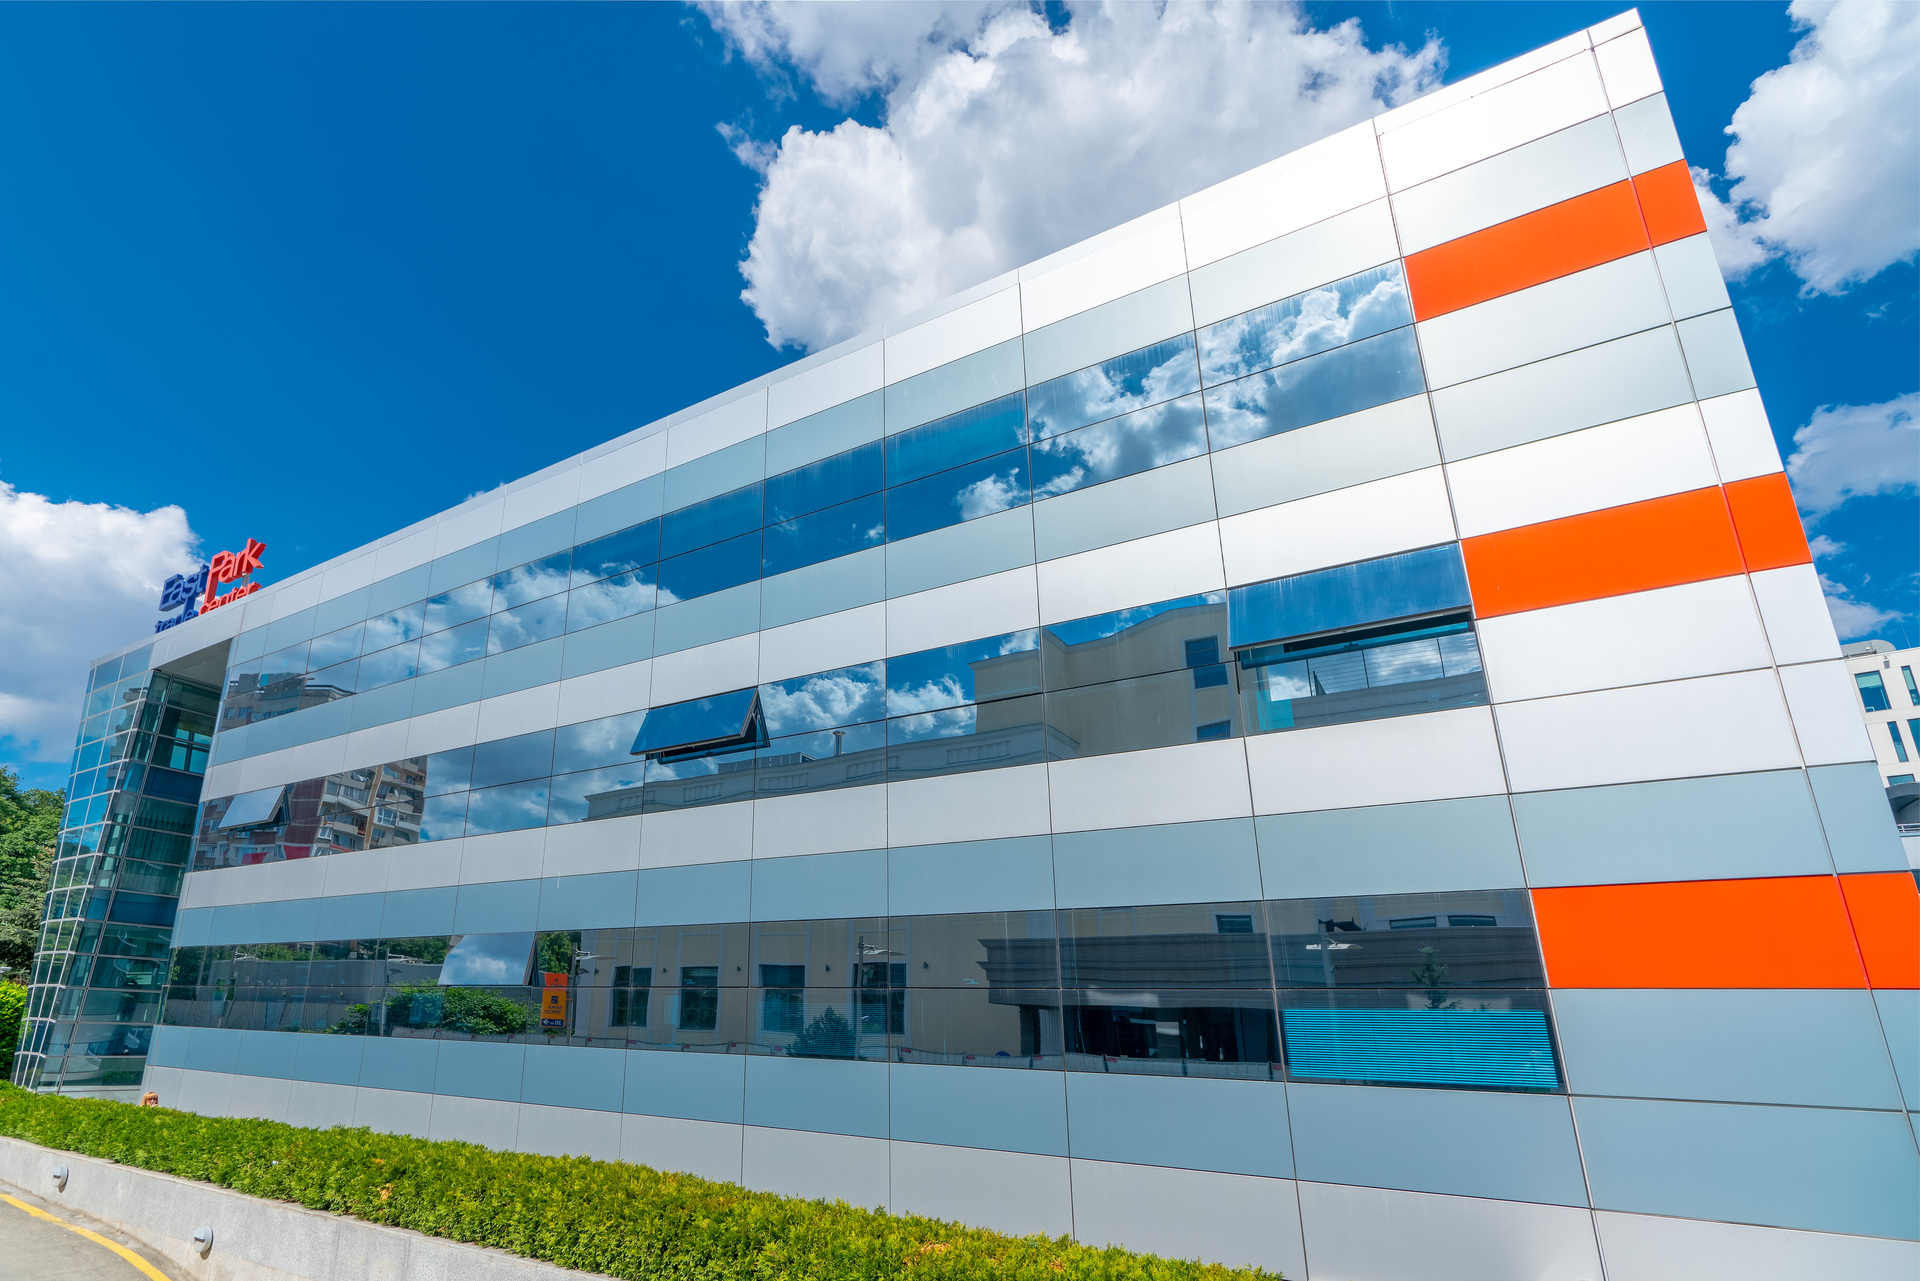
East Park Trade Center is a Class A office building located in Lozenets, one of Sofia’s established business districts. The area is home to a number of major international companies and offers convenient access to South Park, Sofia International Airport, and the James Bourchier and Vitosha metro stations.
The building offers high-quality, flexible office space designed to accommodate a range of occupier requirements. Leasing options include full-floor offices and single-tenant configurations, as well as smaller office units, providing flexibility in both scale and layout.



Chimarras 16
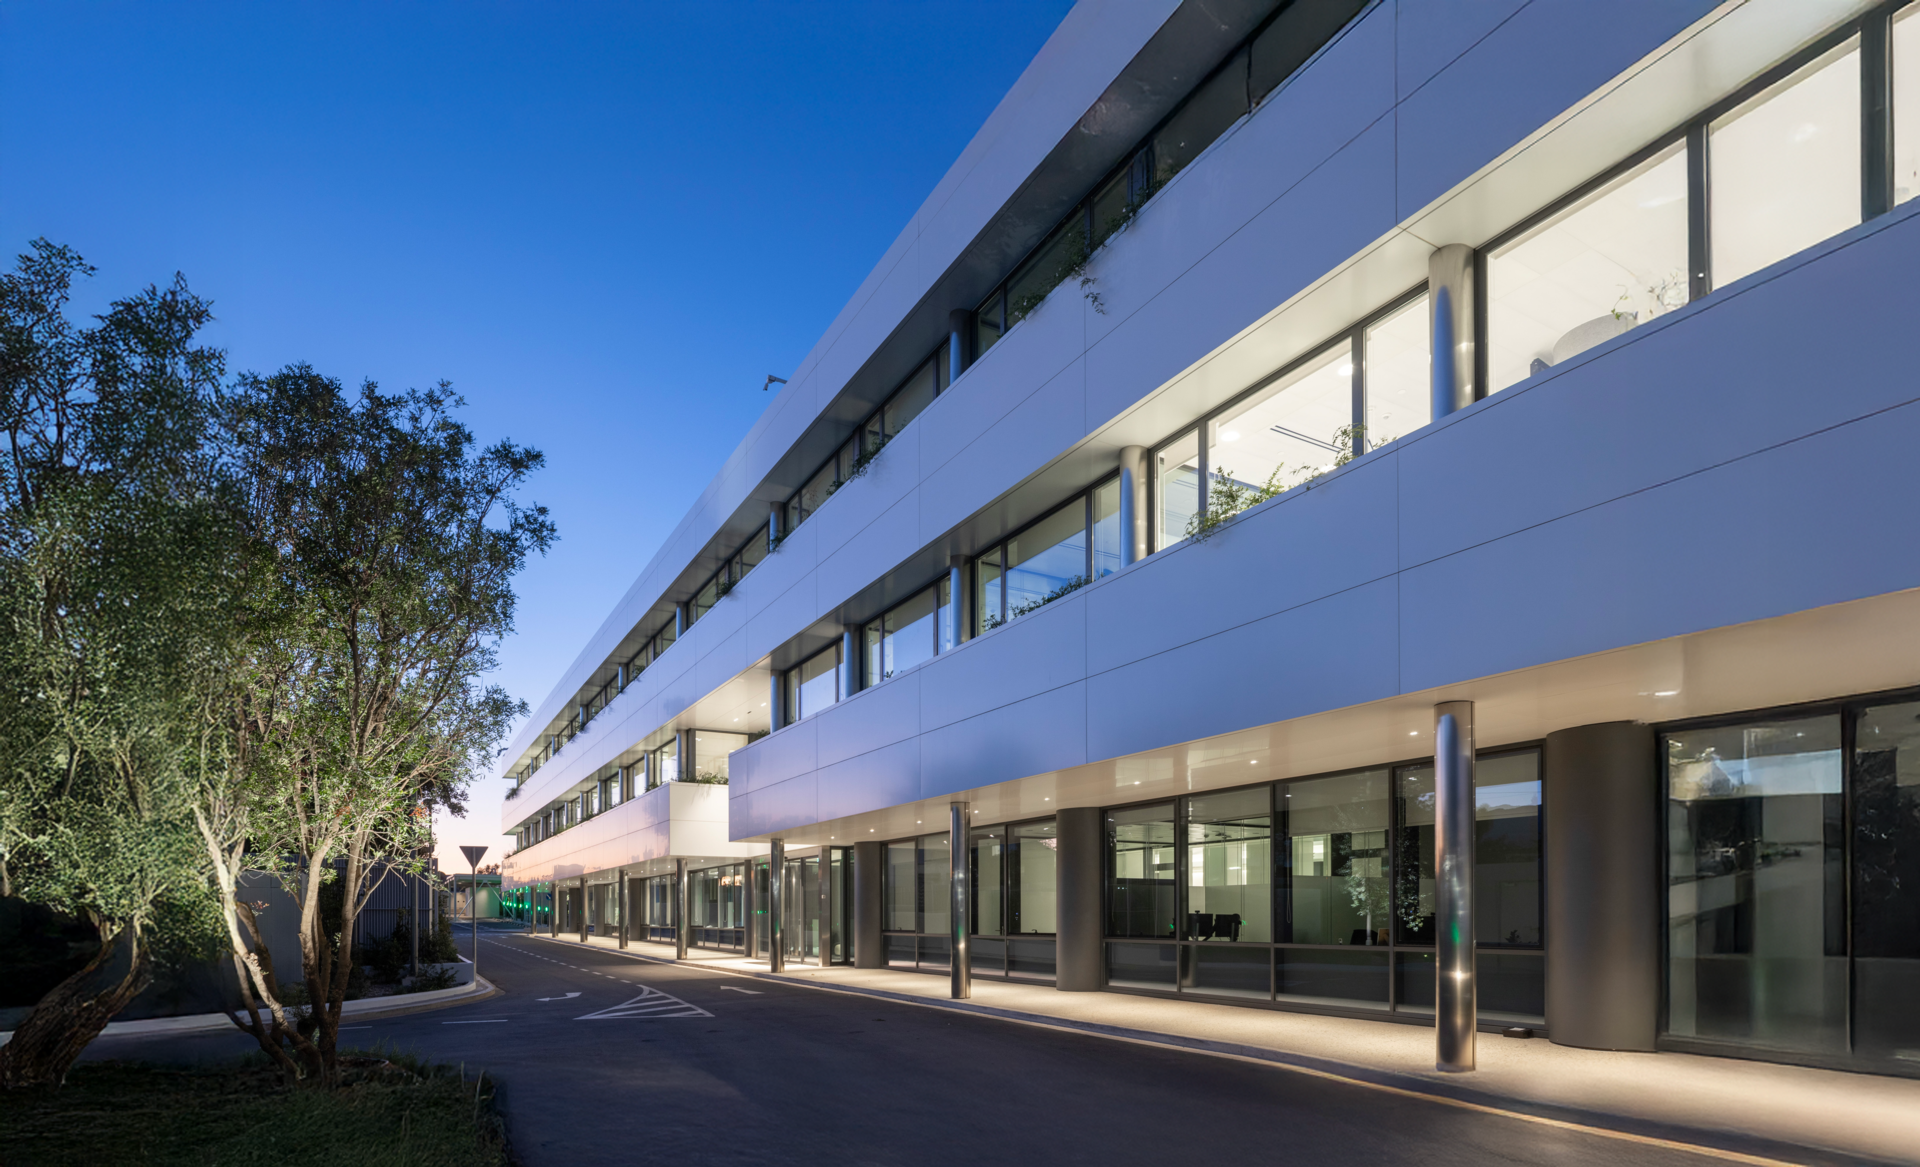
Chimarras 16, Marousi, Attica
Total Area 10.200 m²
GBA 25.400 m²
3 floors and 4 basements
GLA 14.850 m²
Year of Construction Building A 1998/2022 & Building Β 2025
360 outdoor and underground parking spots
The office building at 16 Chimarras Street in Maroussi was developed in two phases. The expansion of the existing building was carried out through the addition of a new wing, creating a unified office complex with contemporary workspaces and upgraded infrastructure.
The new development complements the original building and enhances the overall functionality of the property, with a focus on the evolving requirements of the modern workplace and sustainable operation. The new building has achieved LEED Gold certification, confirming the implementation of internationally recognised standards for environmental performance.


Amarousiou Chalandriou 33
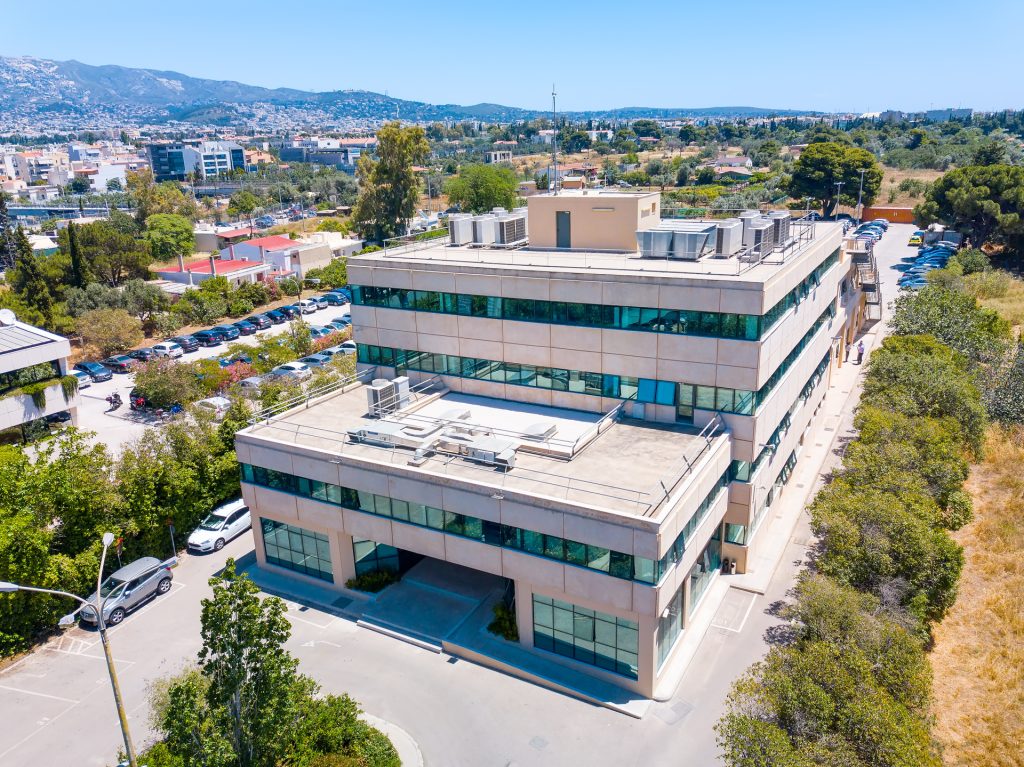
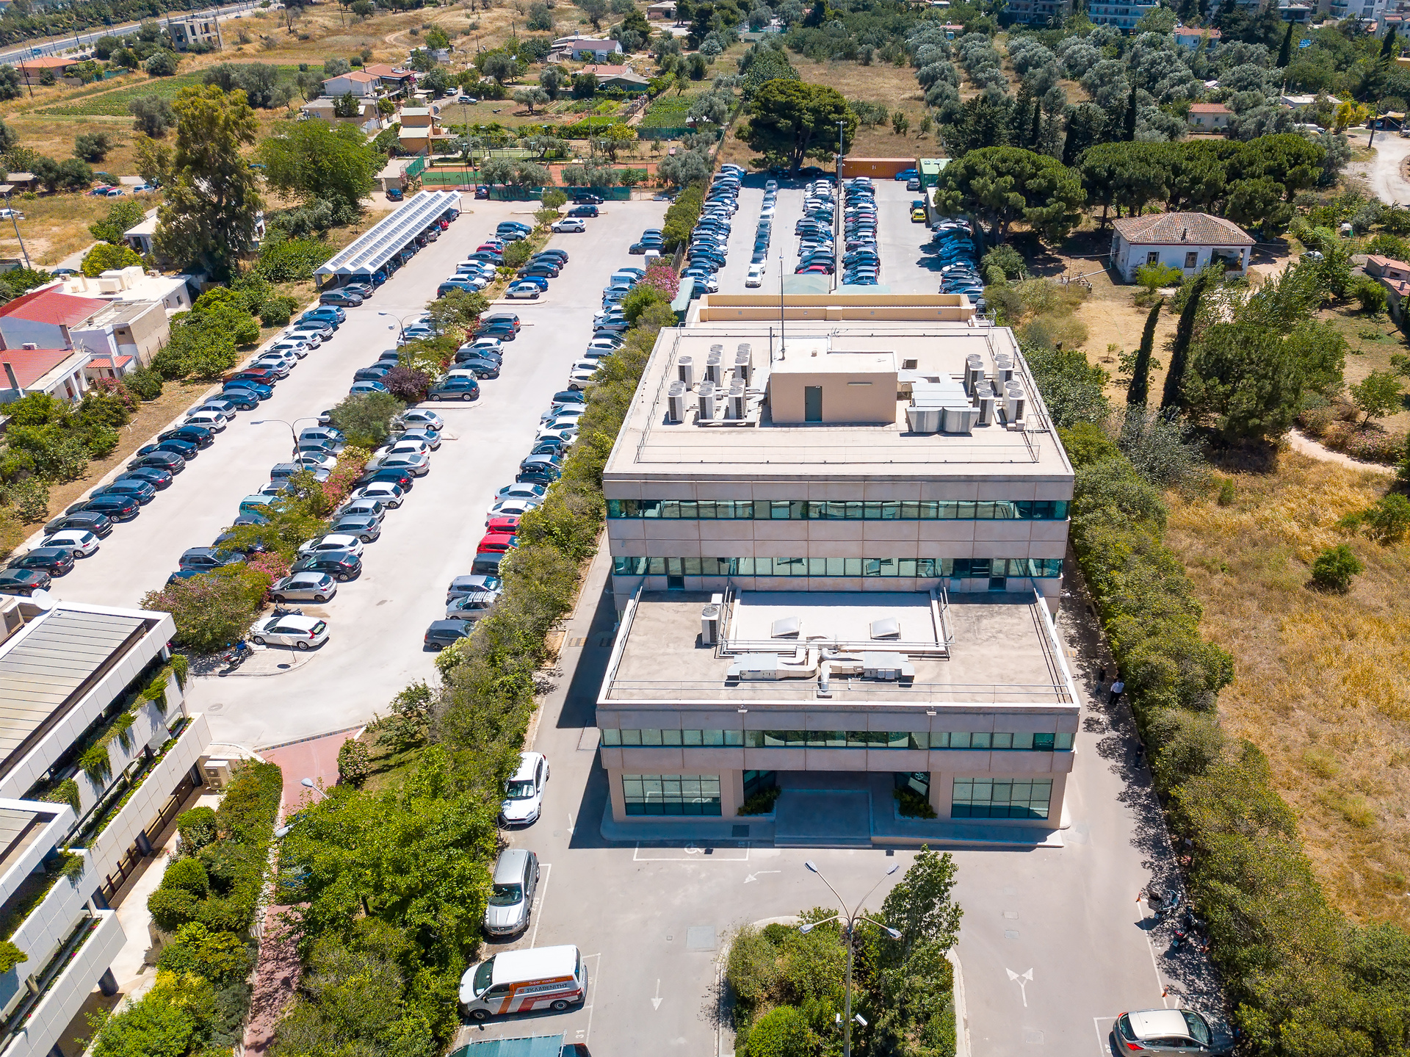
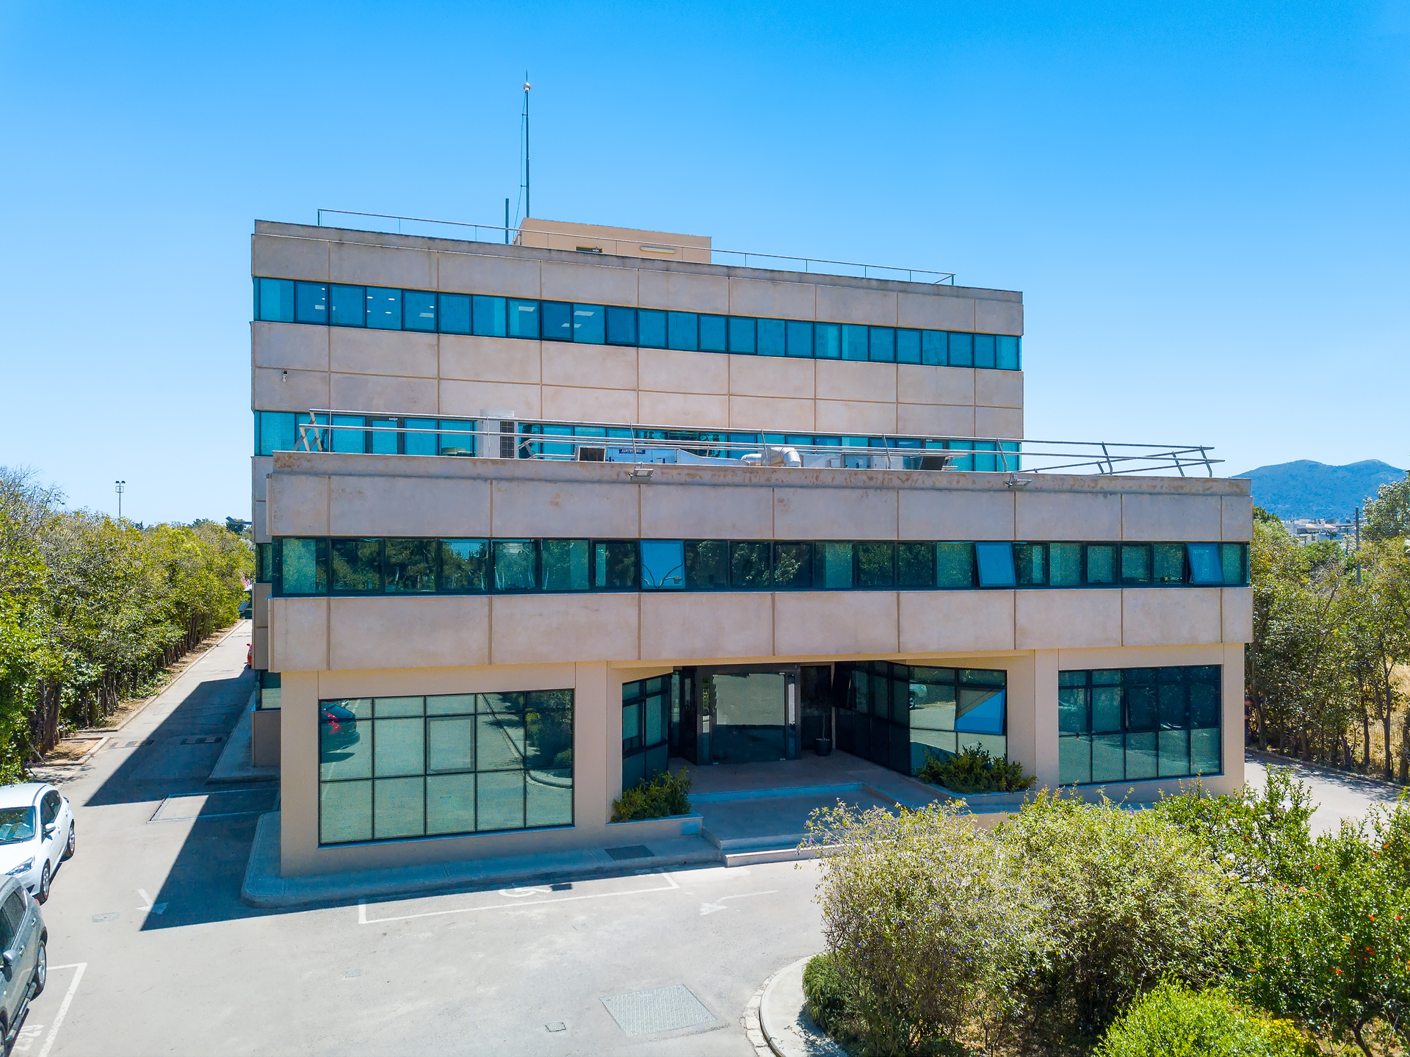
Amarousiou-Chalandriou 33, Marousi, Attica
Total Area 4.953 m²
GBA 4.092 m²
4 floors and 1 basement
GLA (AS IS) 4.057 m²
Year of Construction 1975
Year of Renovation Completion 2010
160 parking spots
The office building at 33 Amarousiou Chalandriou Street, Marousi, has a total area of approximately 4,100 sq.m., arranged over four levels and includes parking facilities. It is located in one of Athens’ most established business districts. The property offers functional and comfortable office spaces designed to meet the needs of the companies based on the premises.